Description
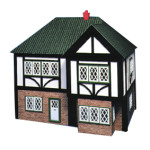
Tudor House Plan 1613P.
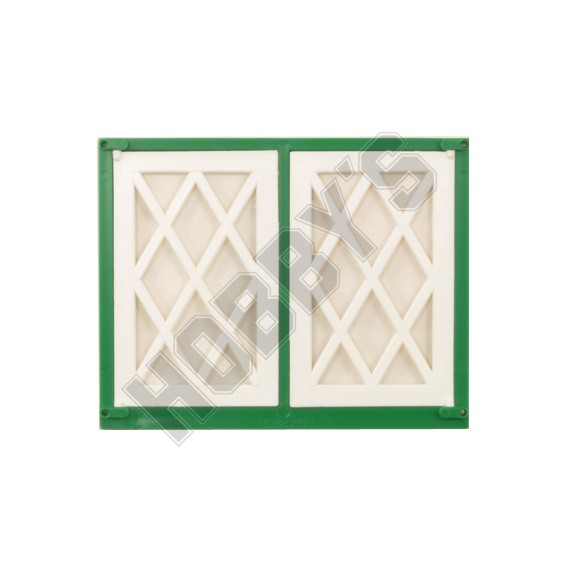
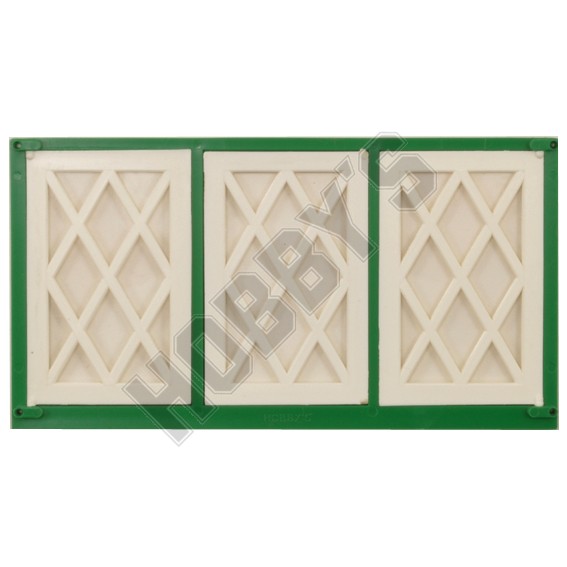
Tudor House. This open back dollshouse has been designed by Hobby’s to use thier windows and doors.There are 4 rooms and upstairs and downstairs hallways accessible from the rear of the house.Access to the “attic” space is by way of the hinged roof panel. Overall base size 610mm(24″)long,381mm(15″)wide,502mm(19 3/4″)high. Plan & fittings available.
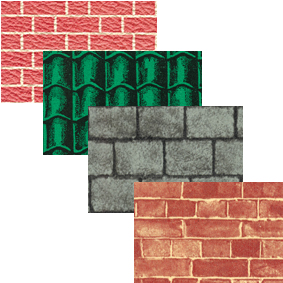
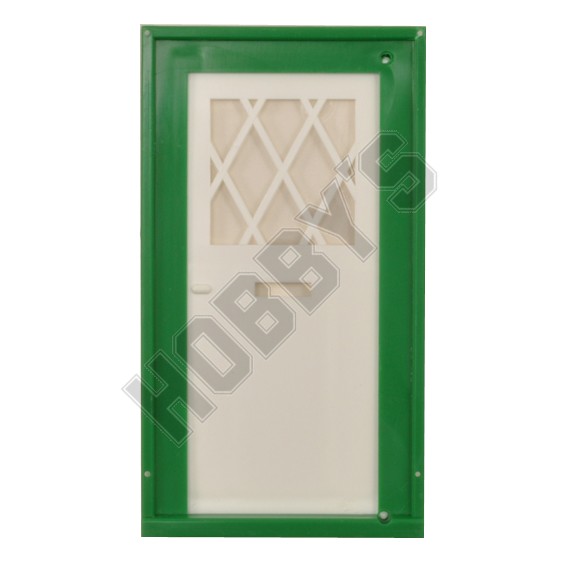
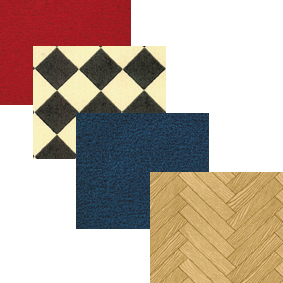
Door’s, window’s and papers available online or to order